

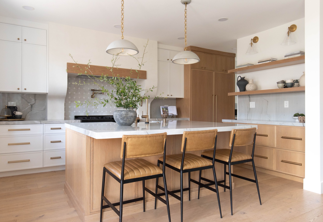
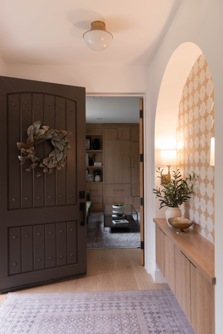
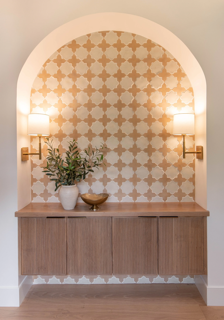
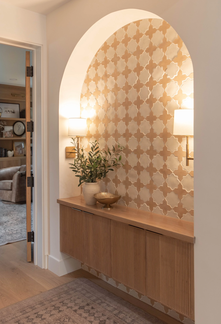
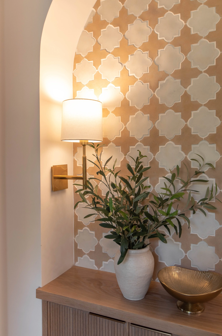
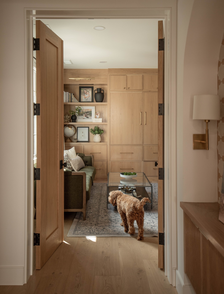
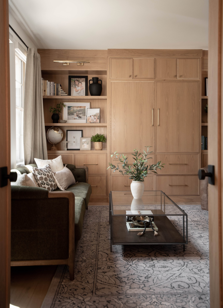
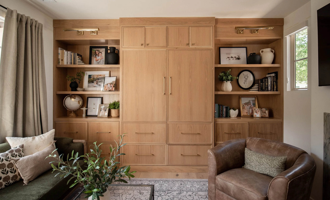
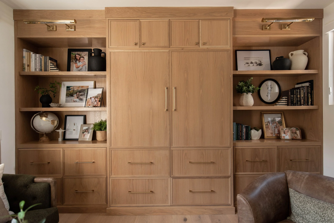
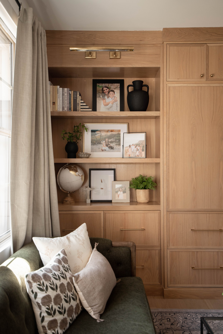
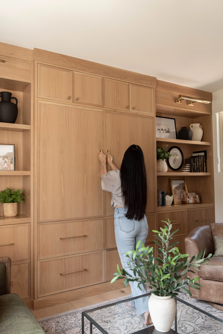
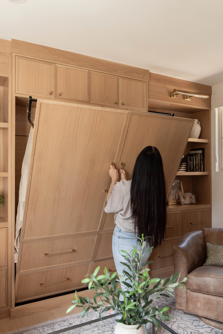
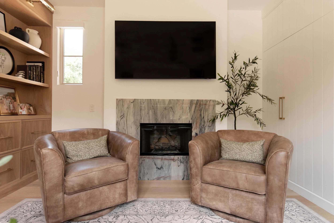
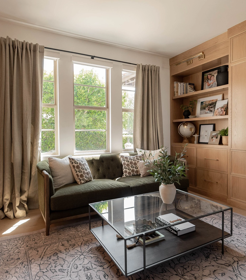
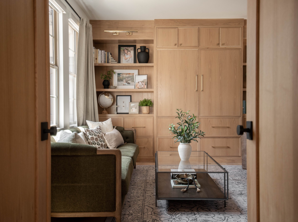
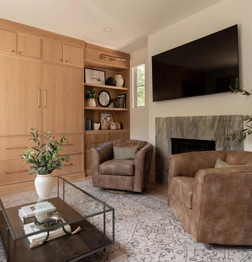
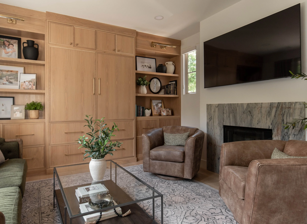
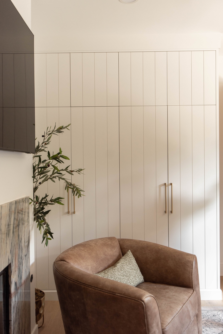
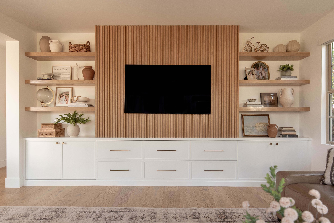
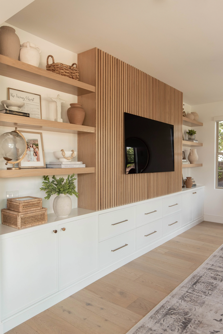
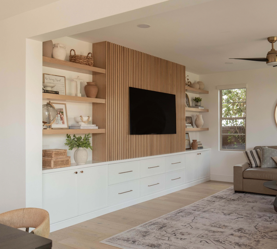
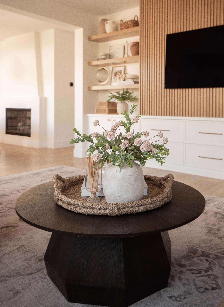
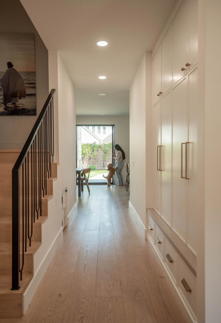
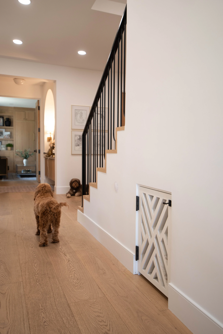
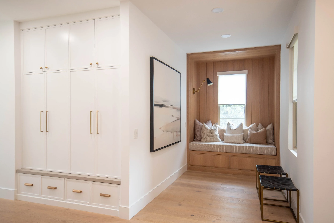
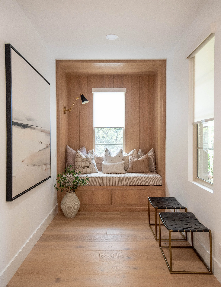
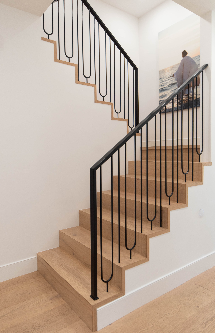
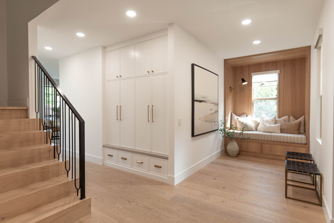
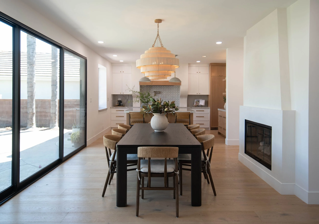
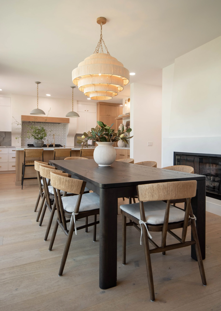
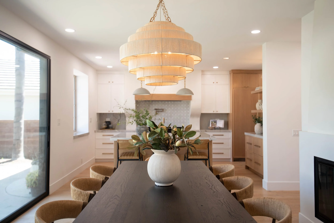
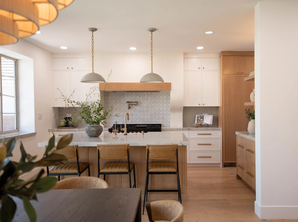
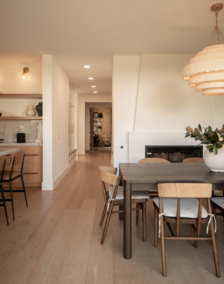
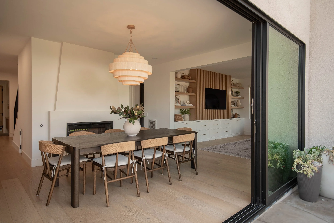
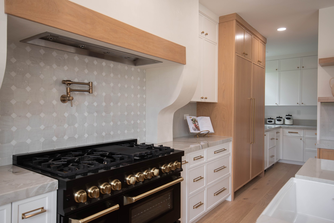
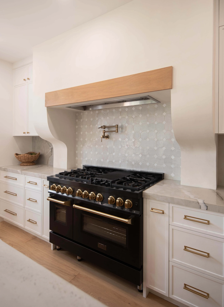
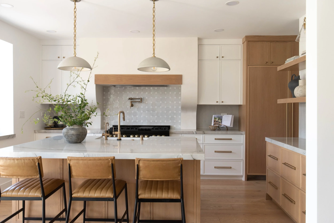
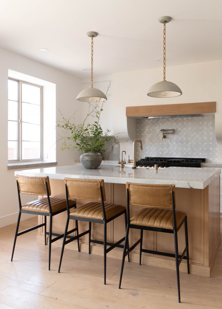
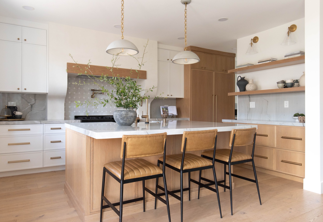
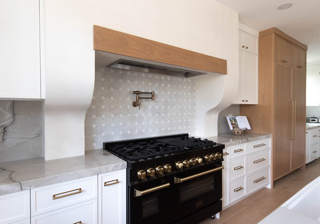
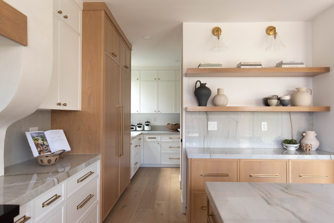
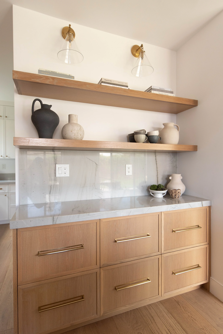
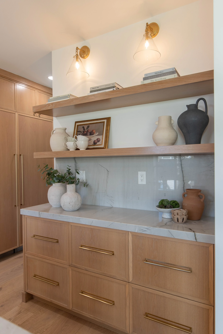
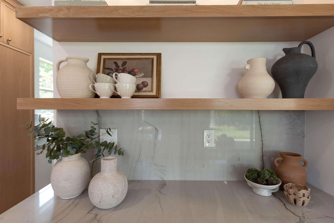
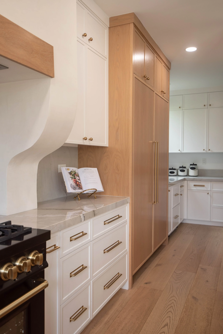
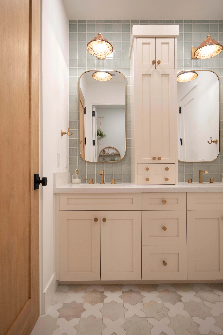
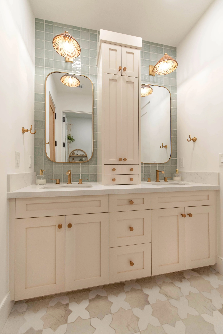
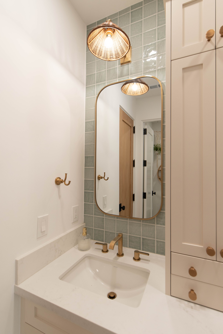
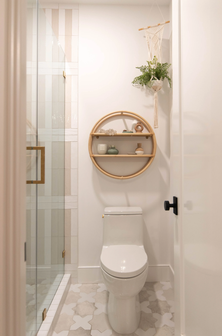
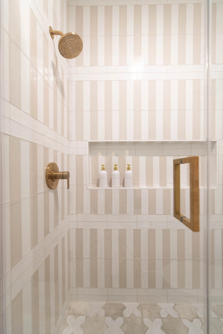
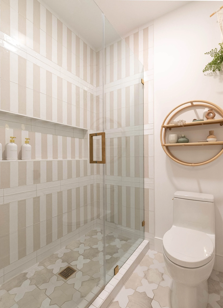
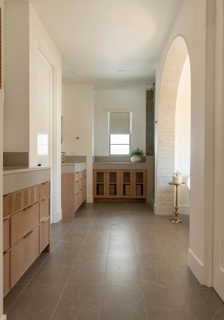
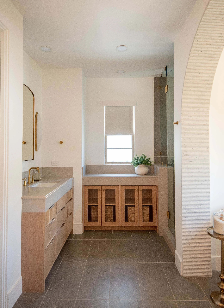
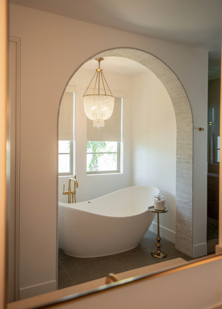
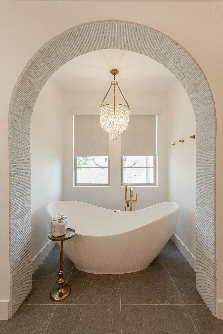
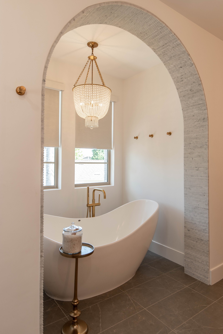
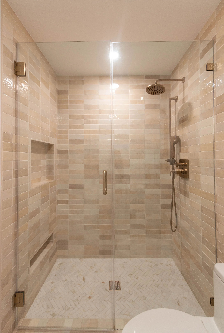
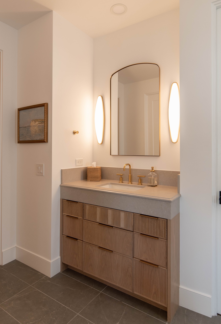
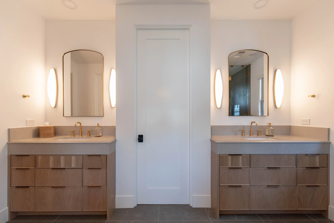
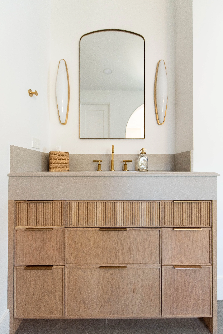
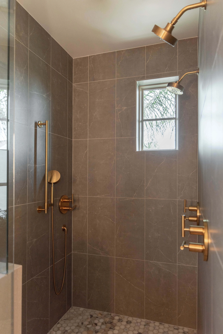
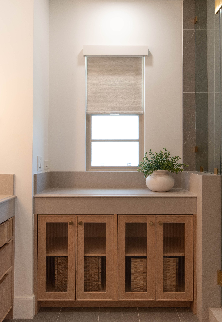
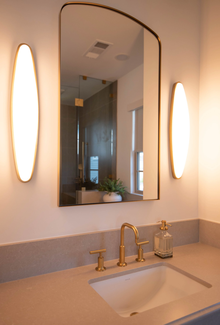
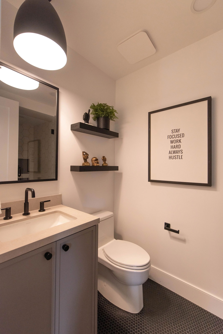
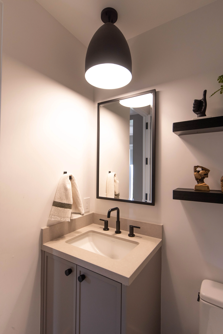
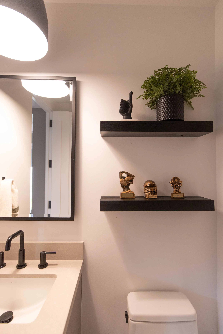
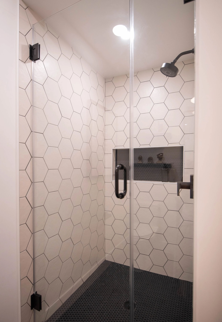
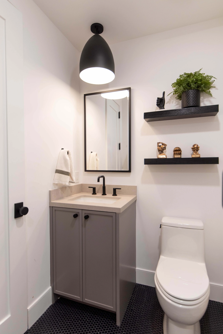
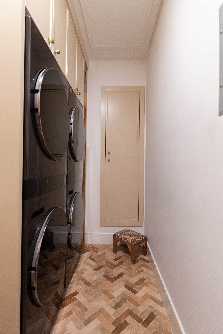
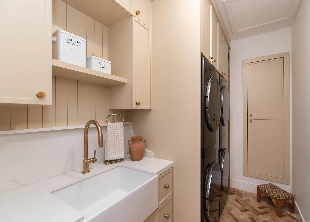
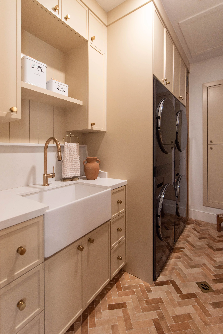
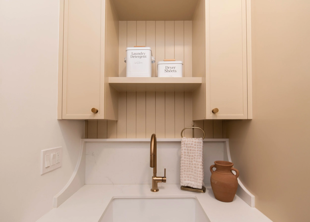
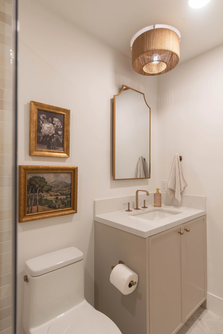
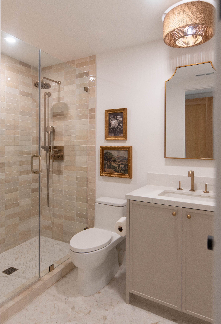
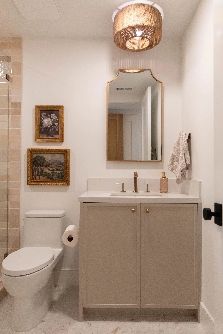
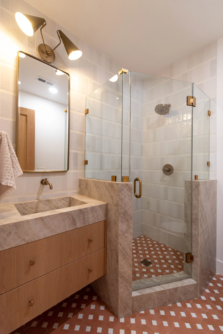
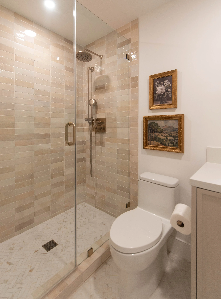
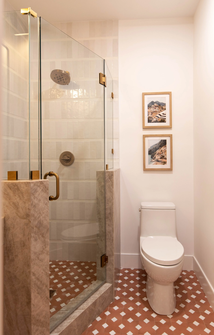
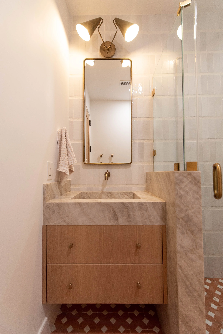
The Ladera Ranch project transformed a family home in a beautiful Orange County community. Drawing inspiration from Spanish and coastal design, we balanced color, pattern, and texture through thoughtful material selections to create a warm and inviting interior. A key focus of the remodel was maximizing every inch of the home to better support family life. This included incorporating a Murphy bed in the front room, allowing the space to double as a guest bedroom, as well as creating a cozy nook beneath the stairs for the family’s dog.
Ladera Ranch
Project Type
Rooms
Entry, Living Rooms, Kitchen, Dining Room, Primary Bathroom, Bathrooms, Powder Bathroom, Stairs
Multiple Room Remodel
Designers
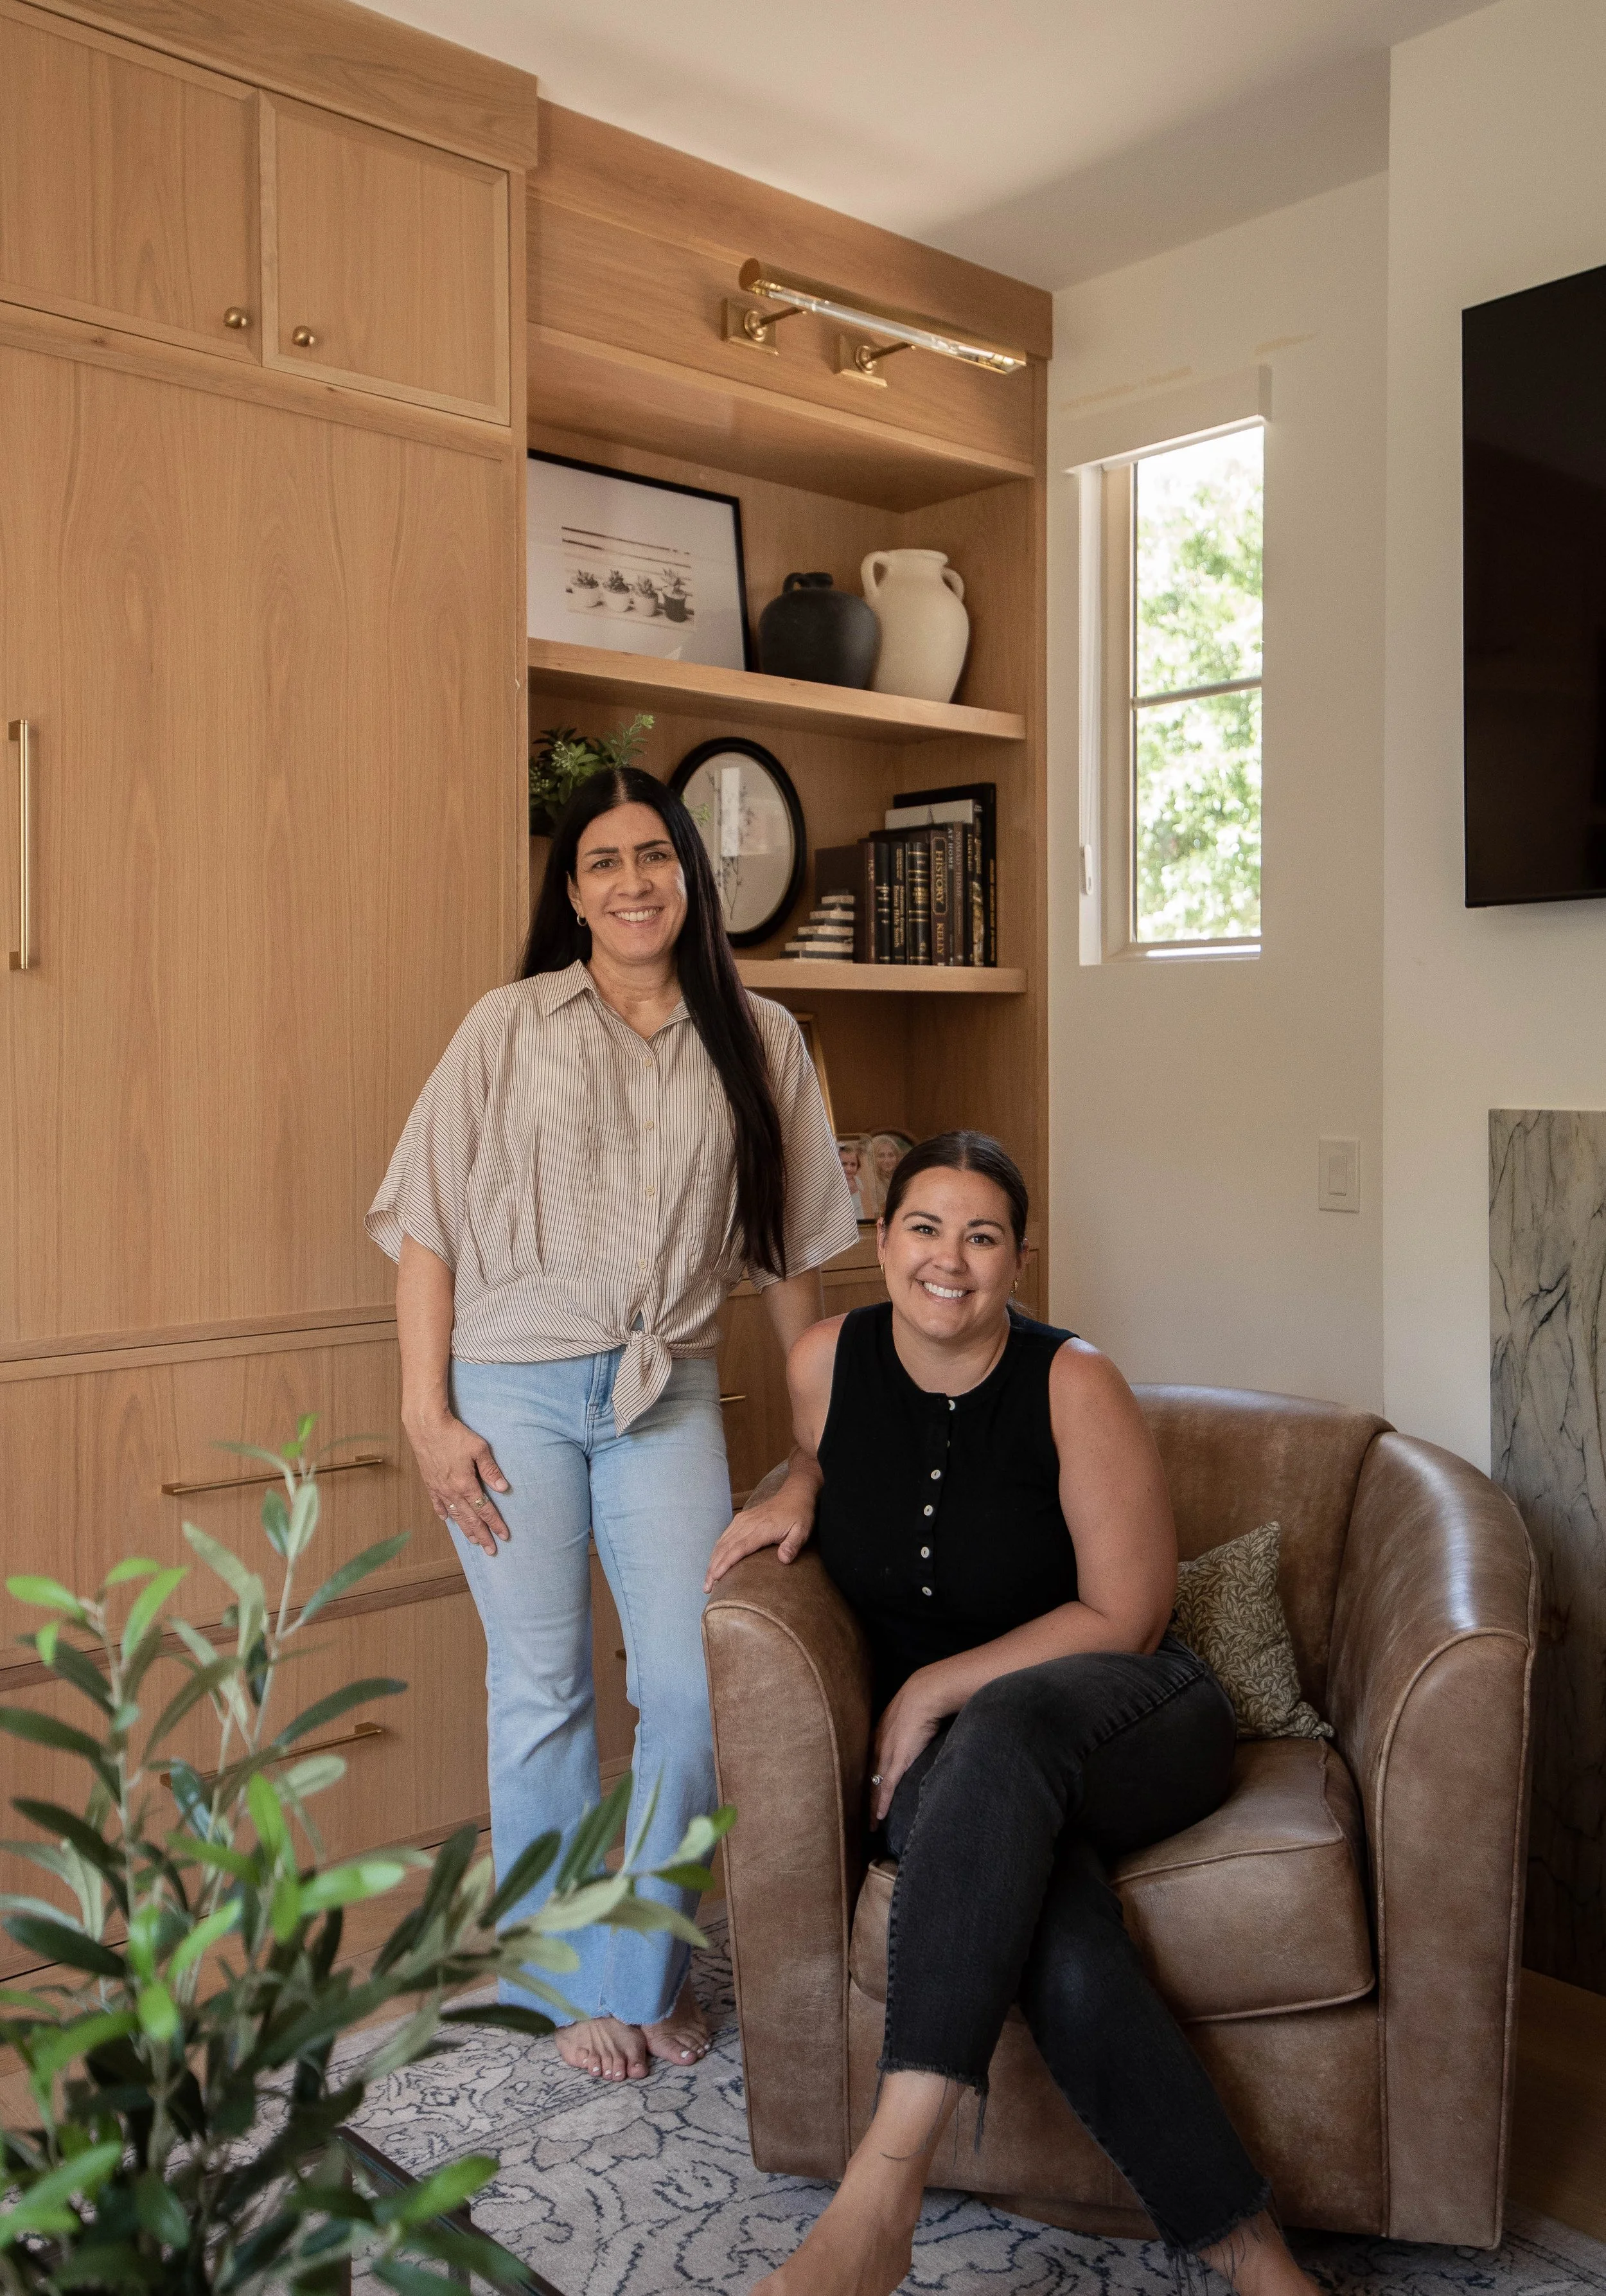
Jillian Bradley, Kristin Calderon
Images by Tiani Shaye Home Photography